

Visual Search
On Service Plans, box one symbol and search the page or every document. You tick the matches to add as barriers or services.
Drawing takeoffs
Measure steel, ductwork, walls and floors on PDF drawings, and mark up service penetrations. Confirmed items transfer into the calculators after a preview, so nothing changes without your review.

Drawing takeoffs
Up to 100 PDFs and 2,000 pages per project. The first file opens as soon as it uploads.
A clear printed title-block scale is applied for you. Otherwise pick one of 16 presets, calibrate, or add a viewport for details.
Trace length, Count steel lengths or Trace surface, then review each row in the register and confirm it.

Four takeoffs, one workspace
01 · Steel & duct
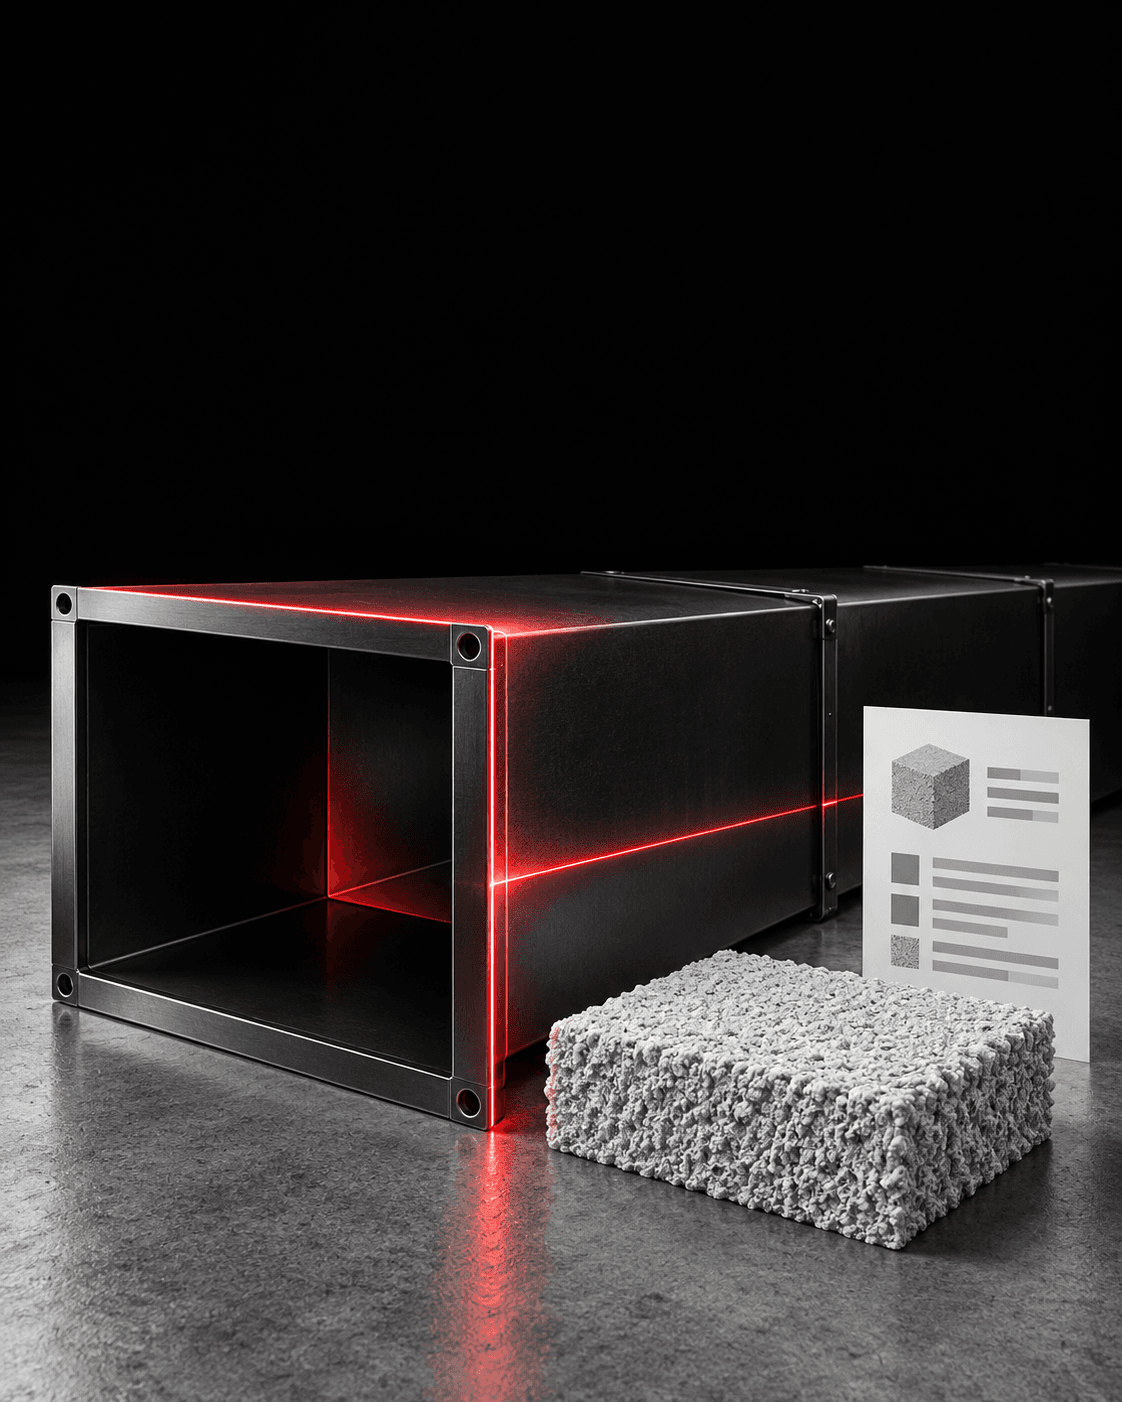
Trace members or count them with set lengths. Insert Rise / Drop adds height at a control point, so 10 m with a 500 mm rise is 10.5 m.
02 · Walls & floors
Trace a surface and add exclusions for openings. Each surface shows gross, excluded and net square metres.
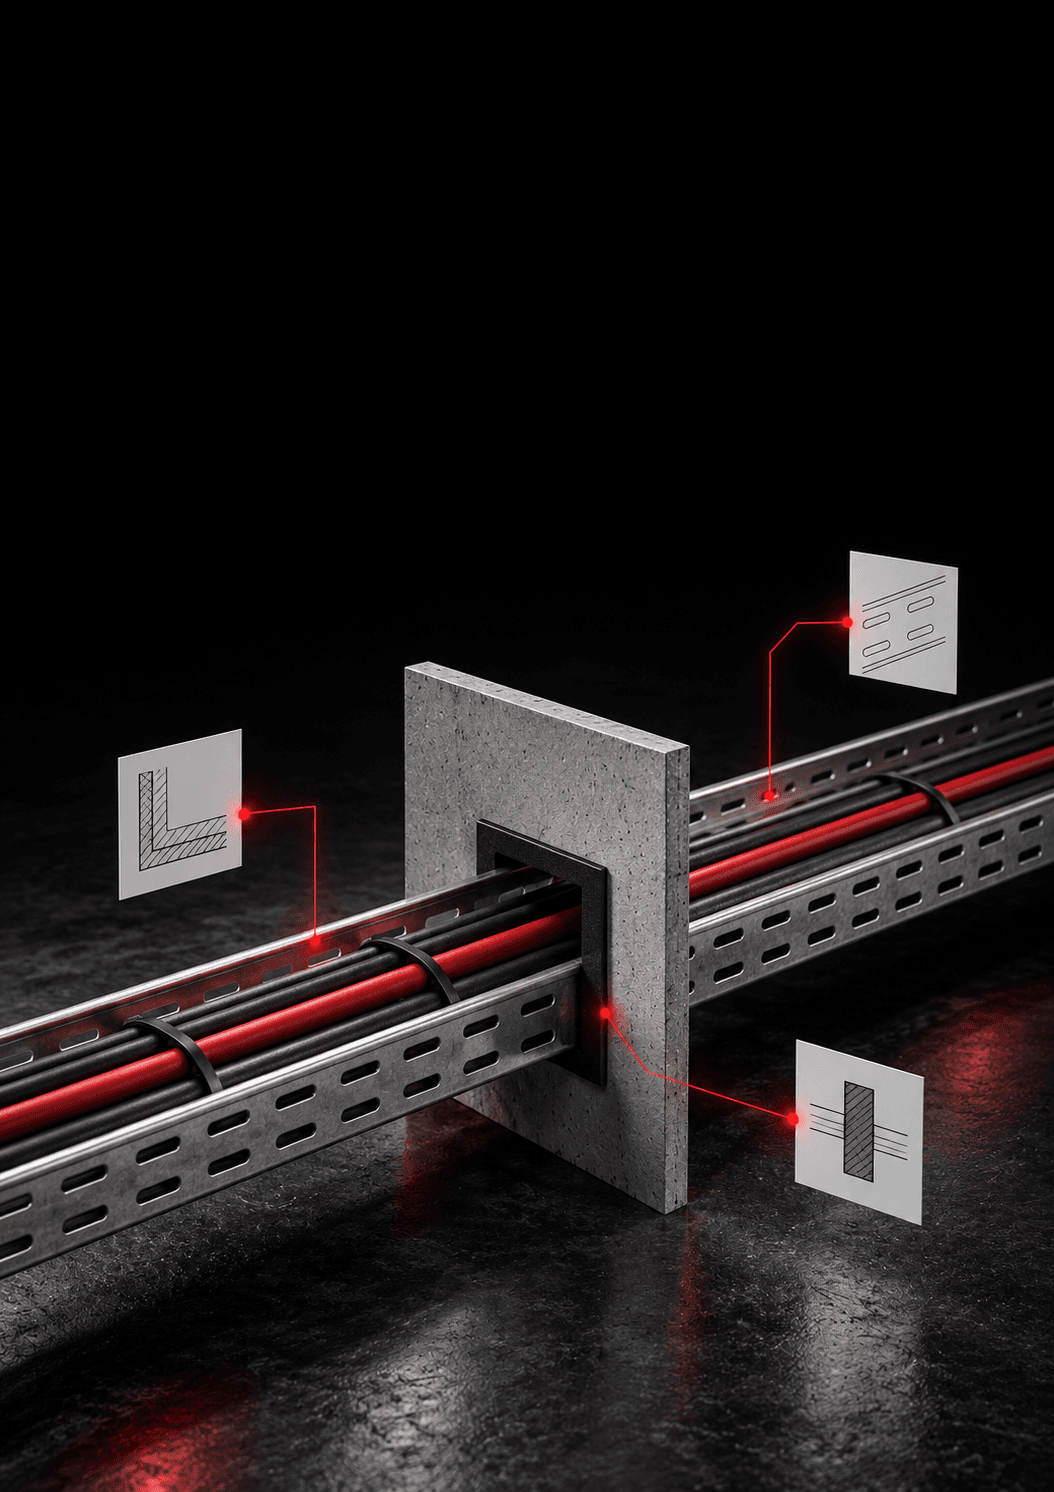
03 · Penetrations
Defect Reports record defect, barrier and service. Service Plans record barrier and service, with the FRL on the barrier. IDs are never reused.
04 · Transfer
Choose a destination schedule, check the preview and add to schedule. If the drawing changes later, Update linked rows brings the calculator up to date.

01 / 04Steel & duct
Tools on the drawing
On Service Plans, box one symbol and search the page or every document. You tick the matches to add as barriers or services.
OCR adds a searchable text layer to scans without changing the original PDF.
Every defect, barrier and service gets a sequential ID that is never reused.
Stamps, call-outs, legends, signatures, and Initial Pages to initial every page in one go.
Outputs
PDFFull markup or markups only
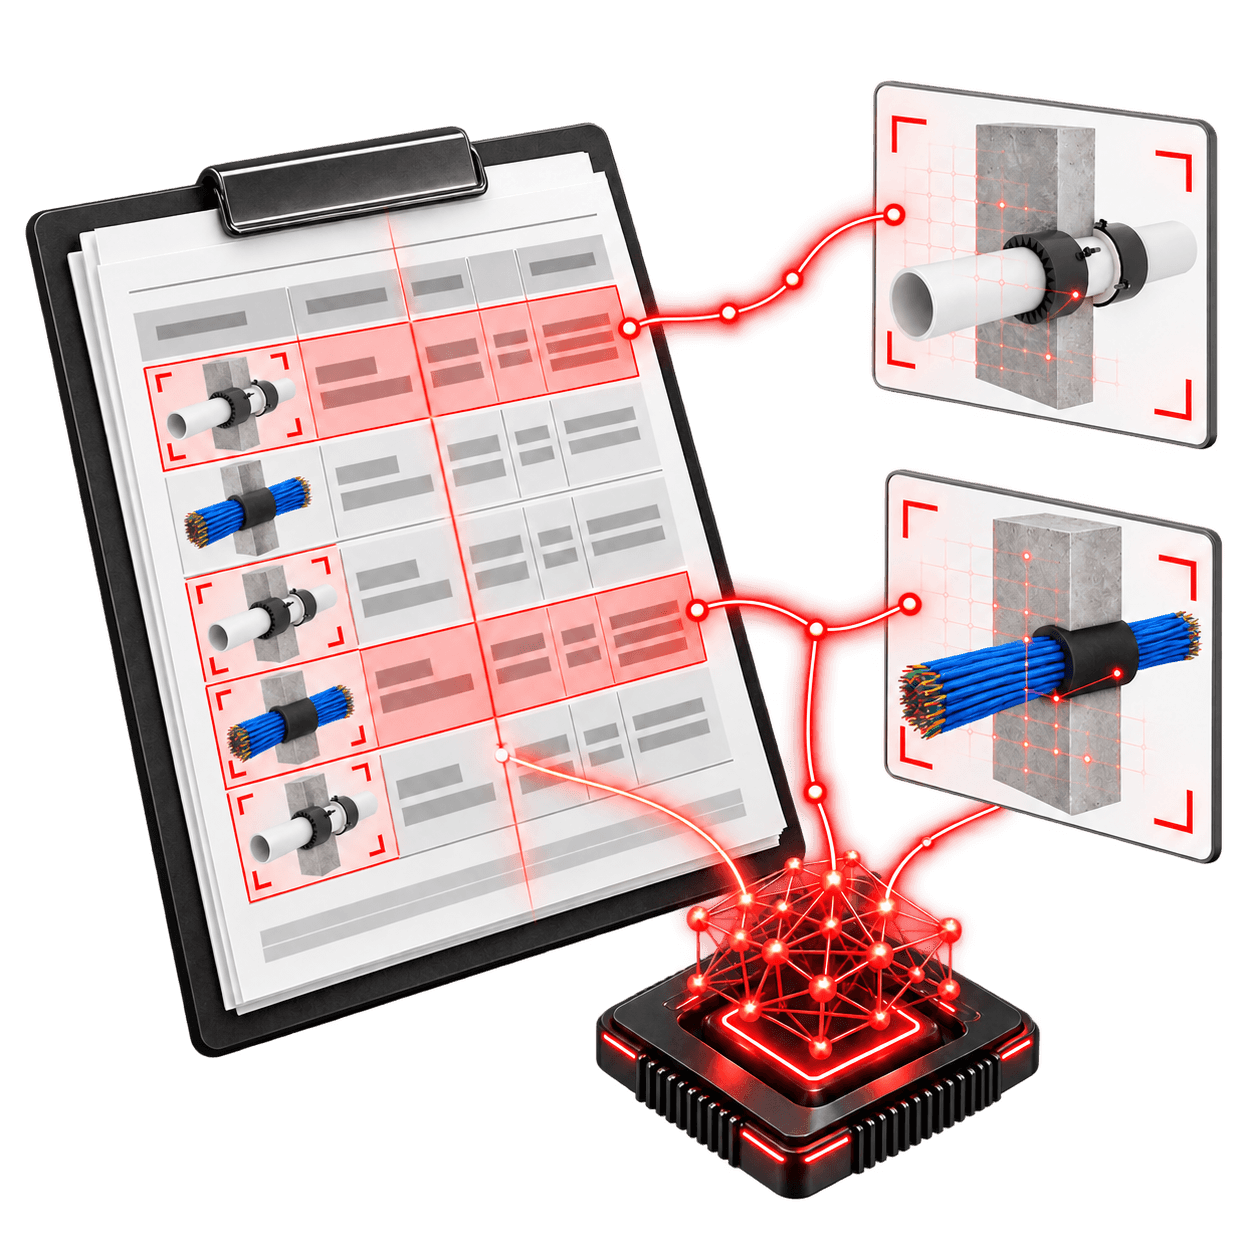
XLSXConfirmed, unconfirmed or all items
PDFDefect, barrier and service IDs
Questions & answers
More of the platform
Solution
Schedule-based calculators work out protection thickness and material quantities for structural steel, ductwork and firestopping from published manufacturer assessment data.
Solution
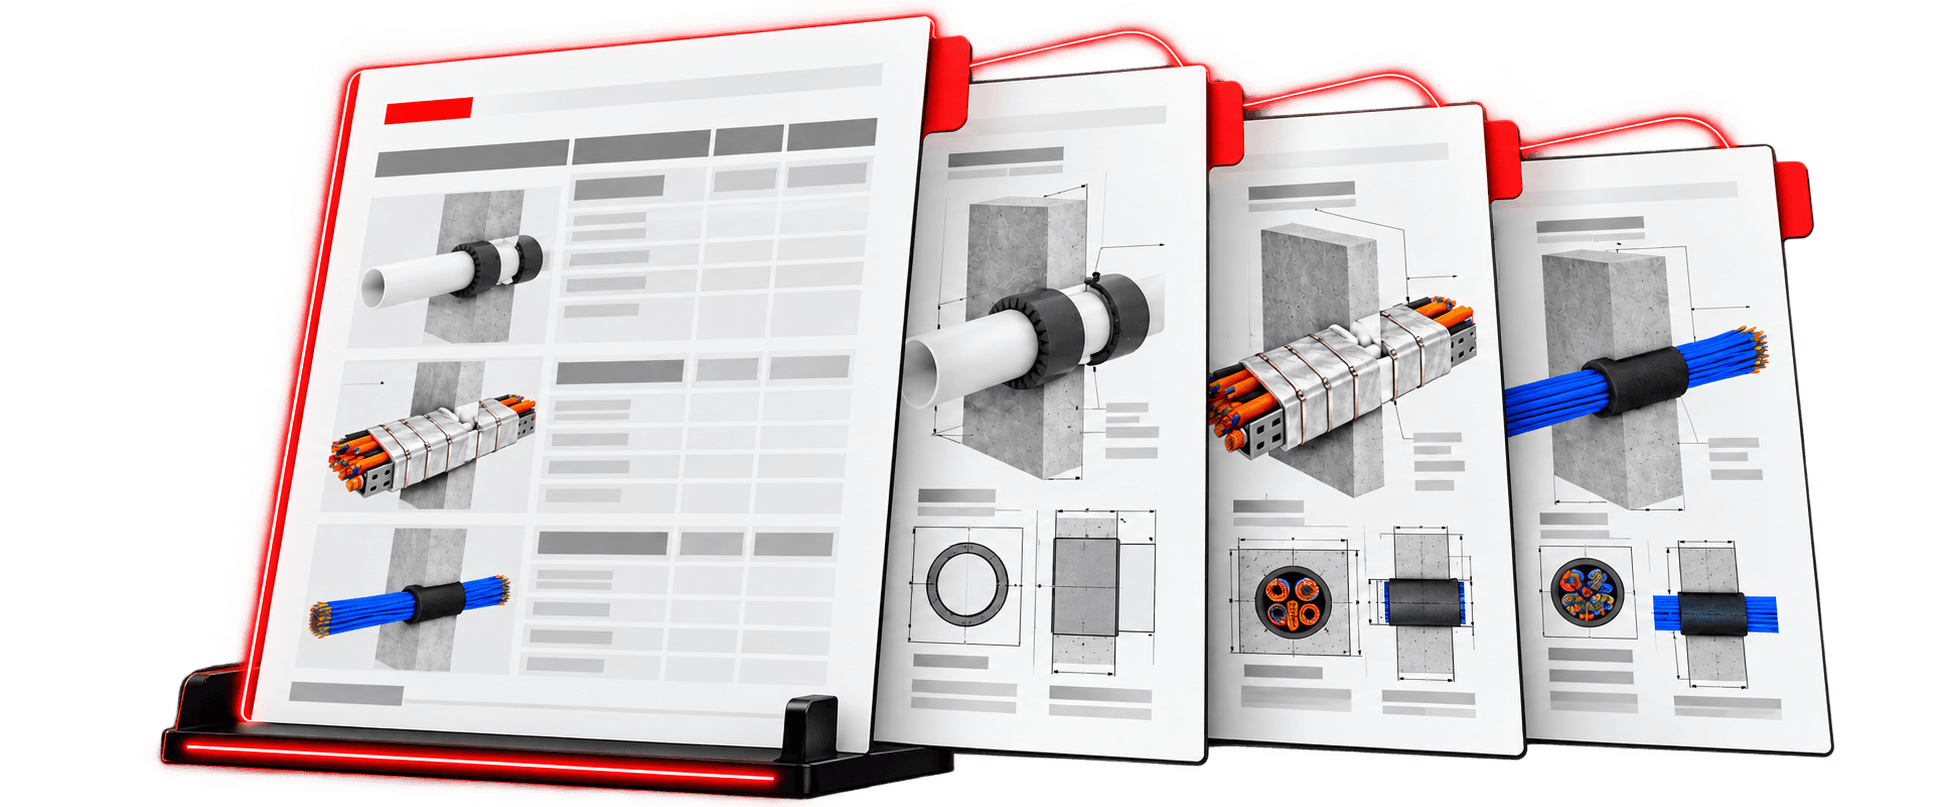
A Technical Library of tested firestopping systems from manufacturer reports, a Firestopping Library of your own priced items, and a Pricing Library that feeds every estimate.
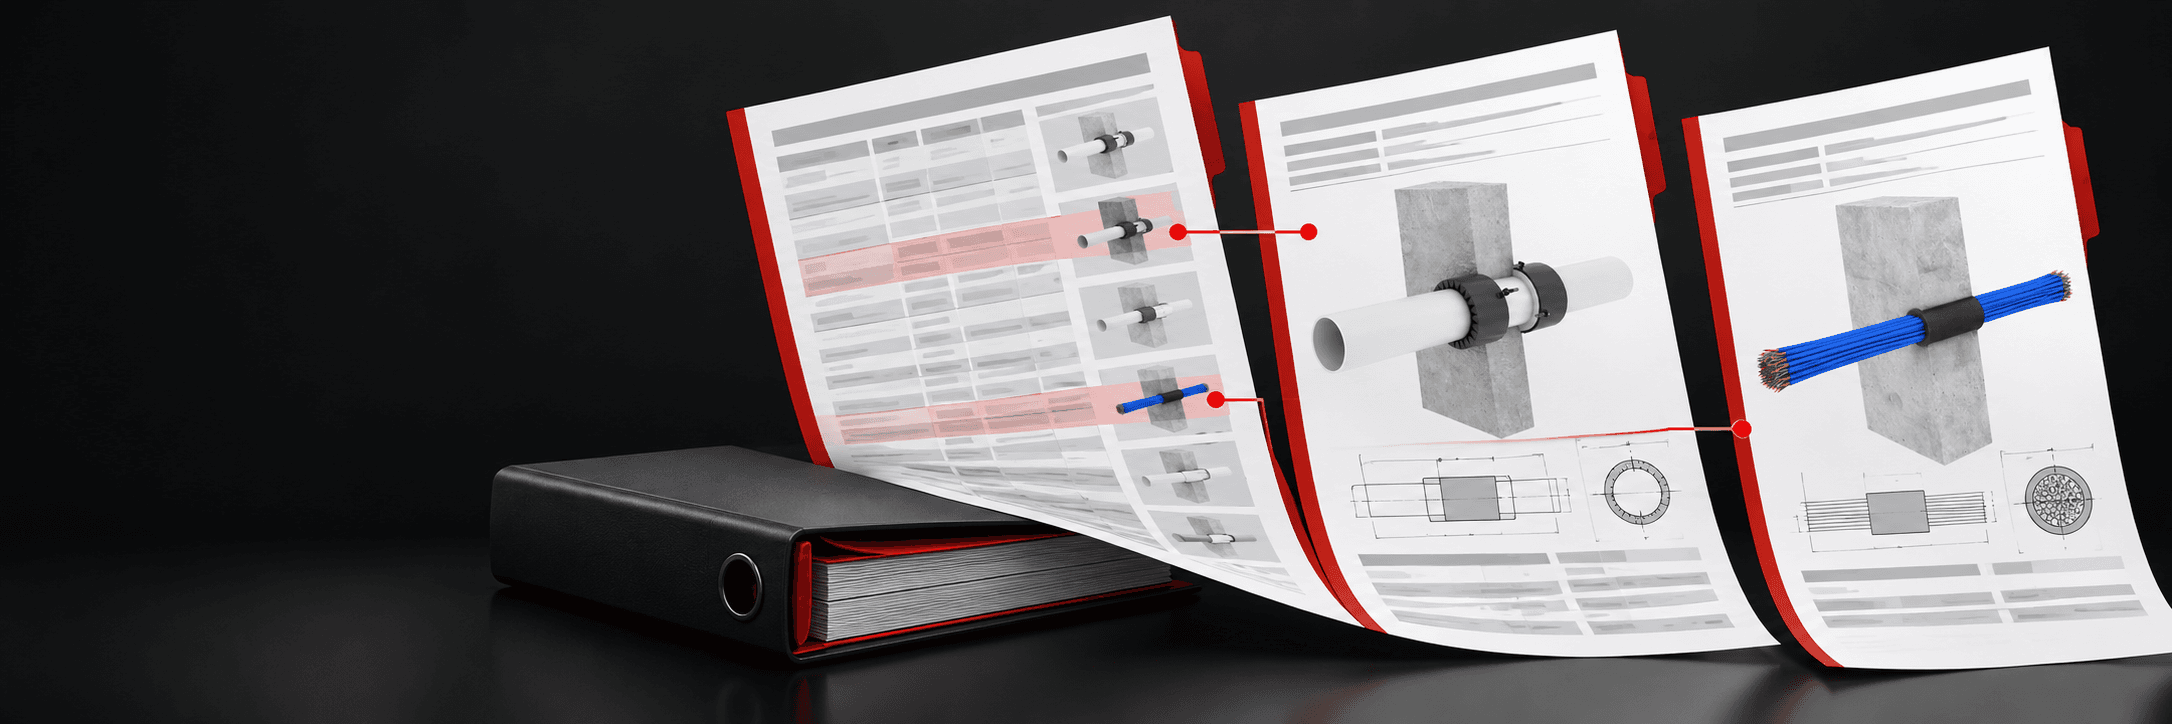
Solution
Keep the quote, firestopping schedule, calculators and pricing snapshot together, and produce branded schedules, product summaries and installation certificates with a full revision history.
Measure on the drawing. Transfer with confidence.